

Bulleen House
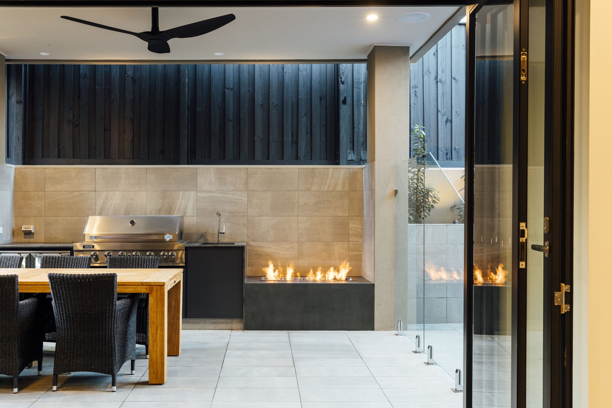
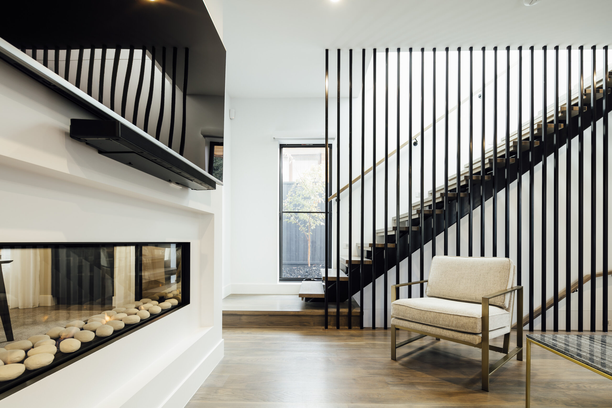
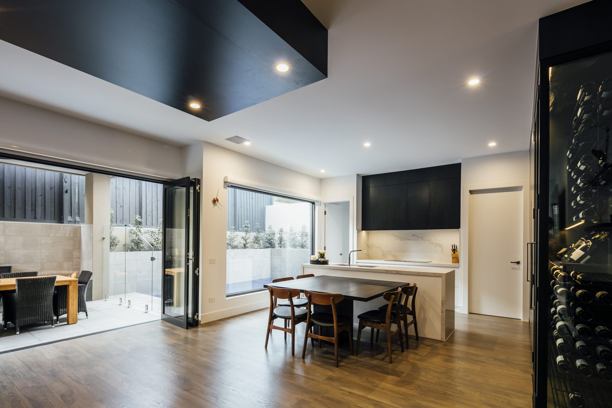
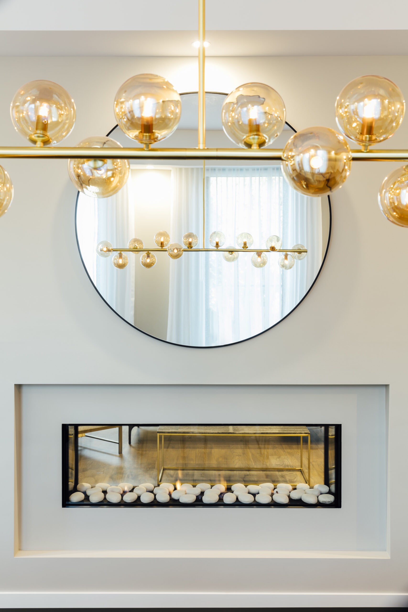
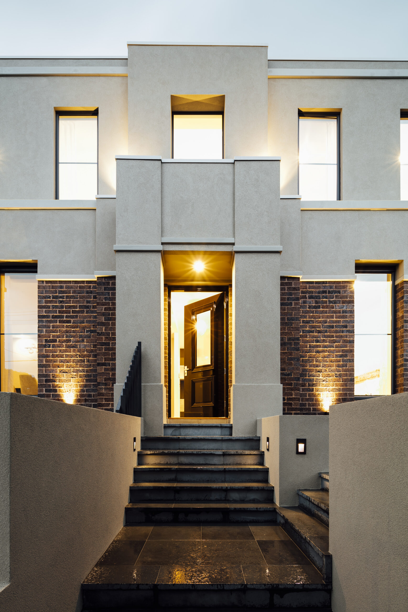
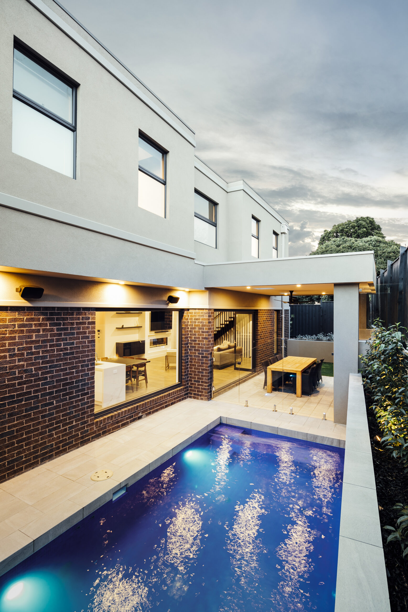
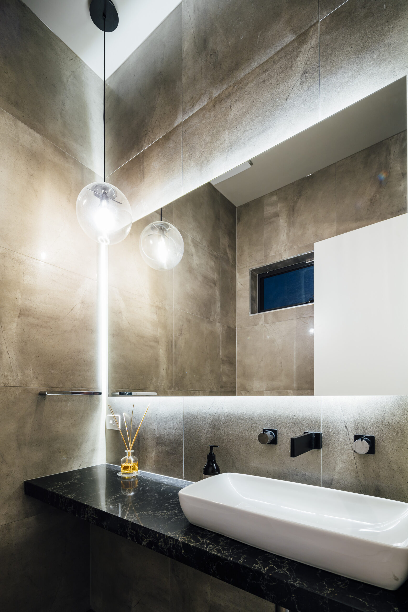
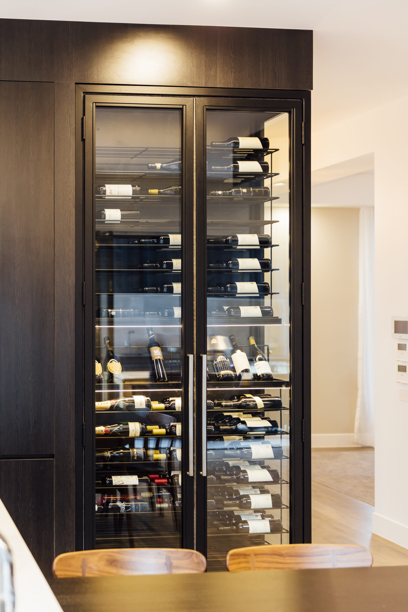
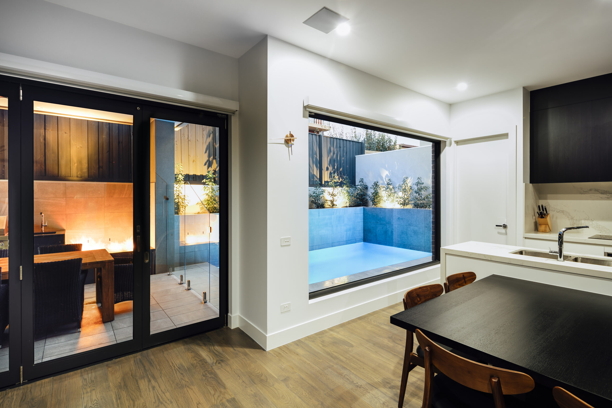
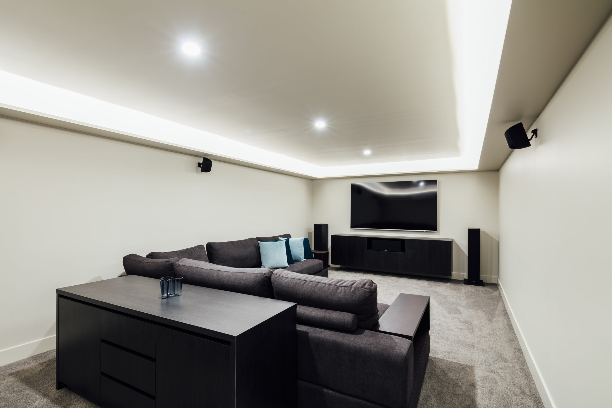
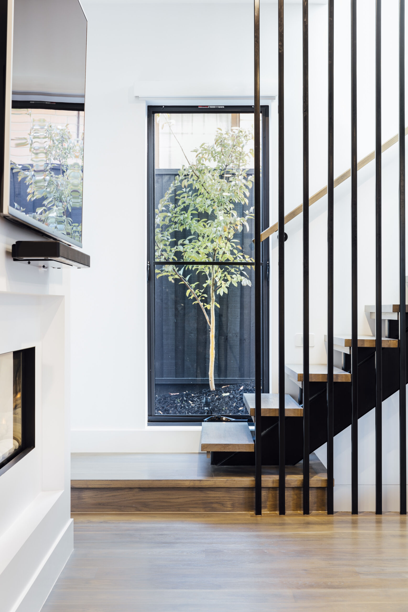
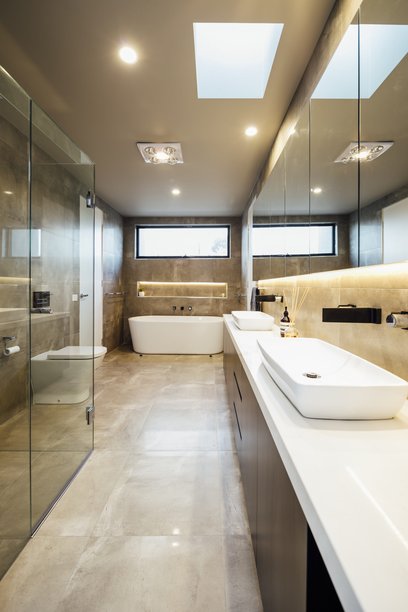
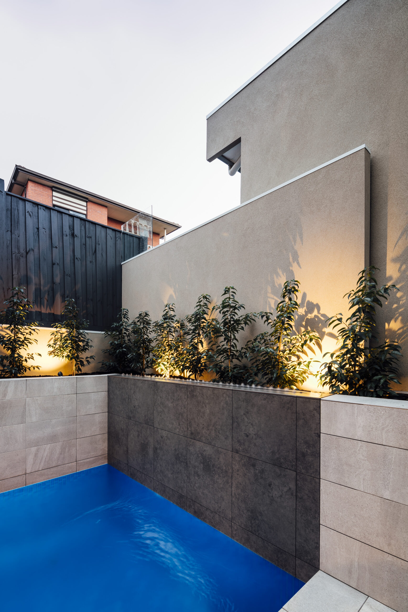
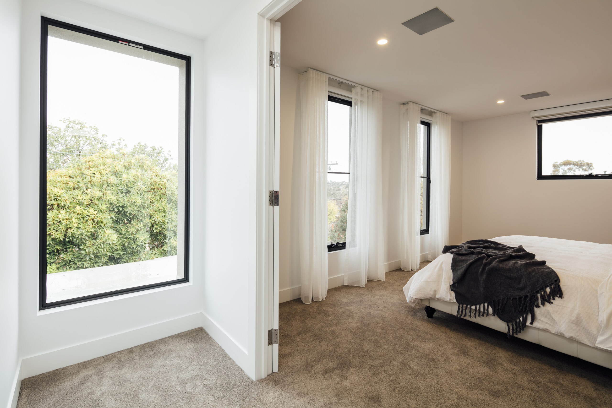
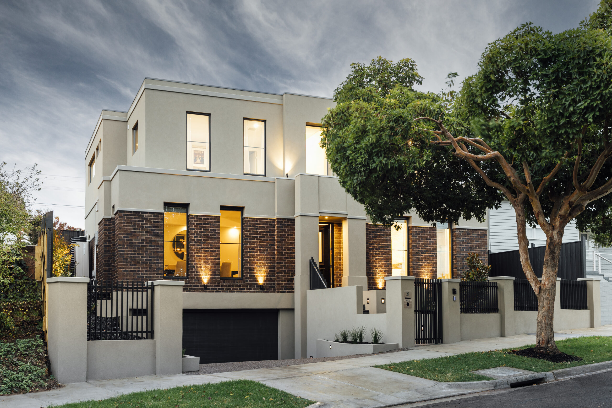
Built from the ground up, this Bulleen home was designed around entertaining, indoors and out, with space for family, guests and a serious wine collection. The new build features an underground garage, rumpus and cinema room, and powder room. On the ground floor, a chef’s kitchen with an adjoining wine cellar sits alongside solid oak flooring and a floating staircase leading to the upper level. The lounge and formal dining areas are connected by a double sided fireplace, creating warmth and a strong focal point across both spaces. The main living and kitchen areas open directly onto an outdoor alfresco and entertaining area, complete with an outdoor kitchen, fireplace, beer and wine fridge, and a plunge pool with a waterfall feature.
Date:
2016