

Eaglemont House
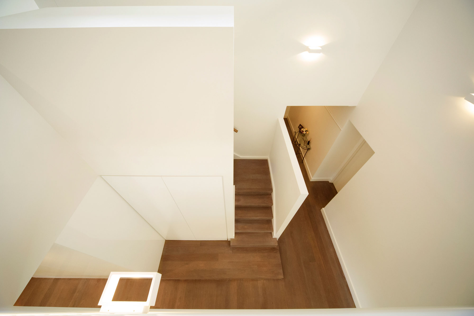
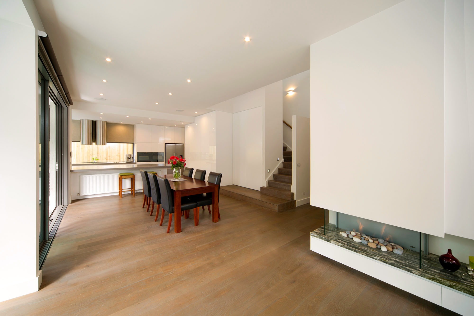
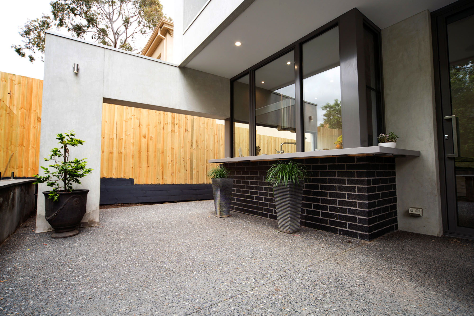
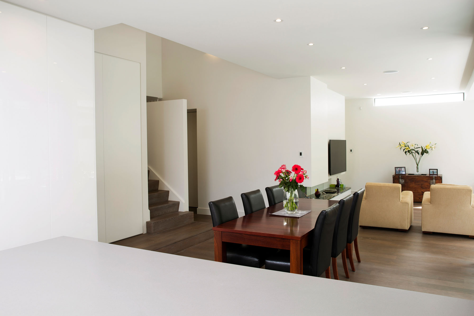
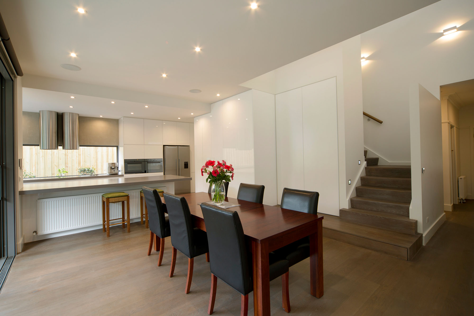
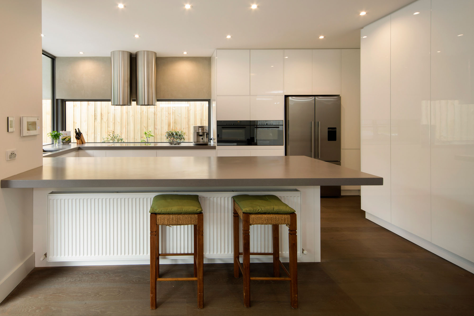
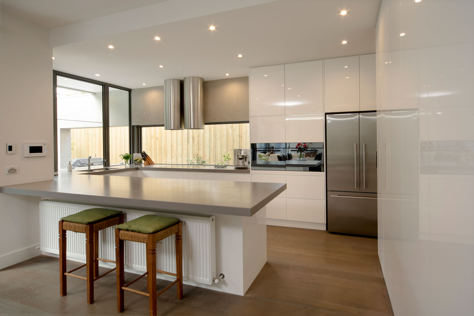
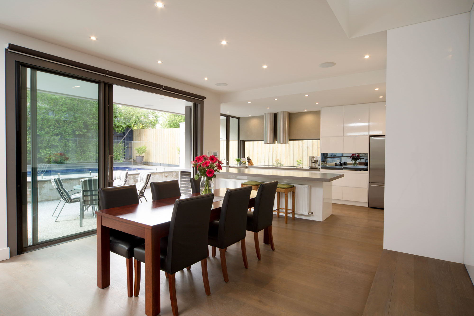
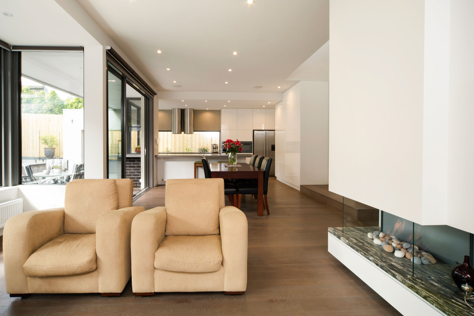
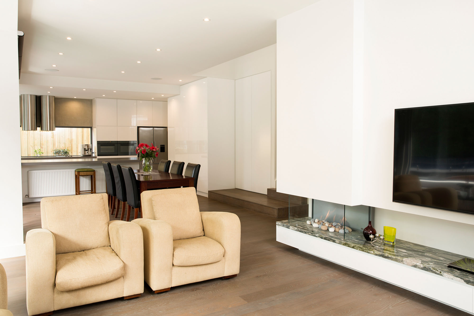
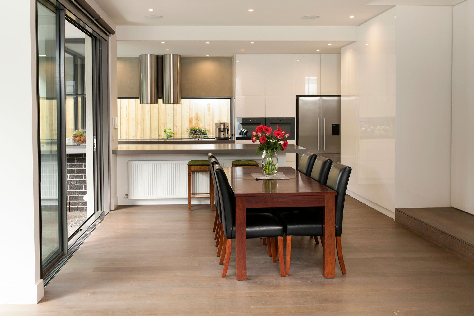
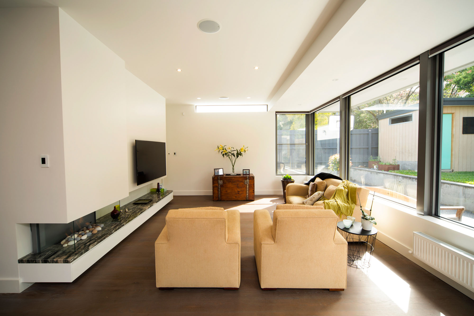
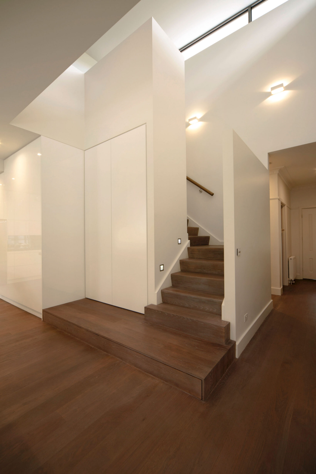
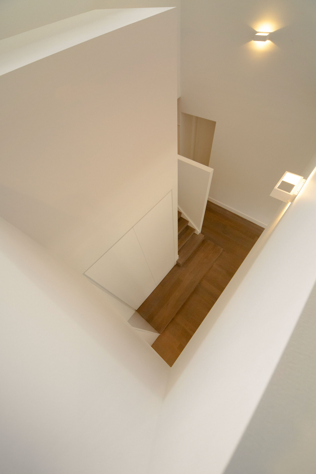
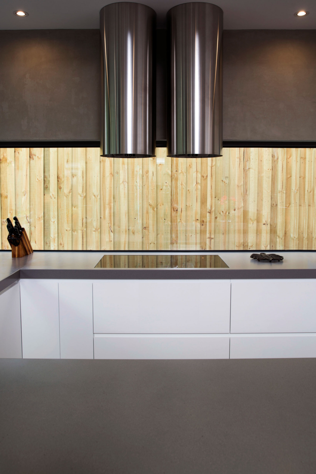
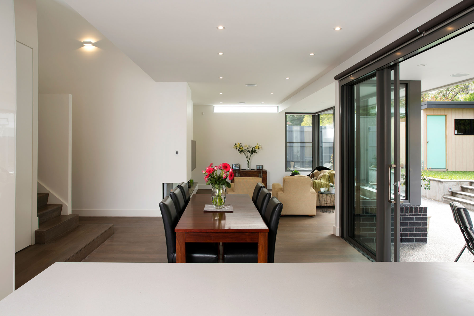
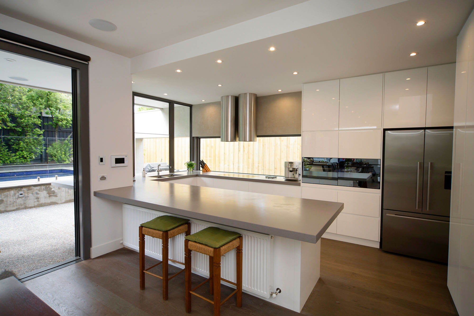

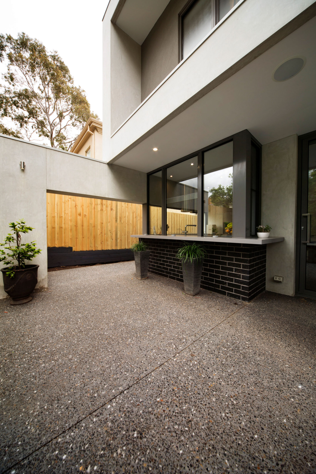
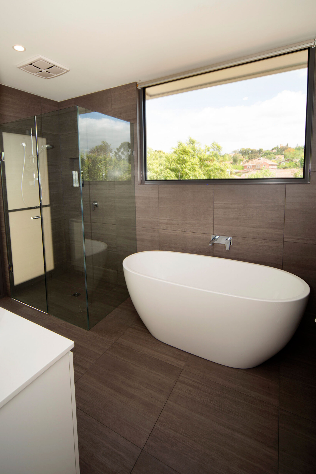
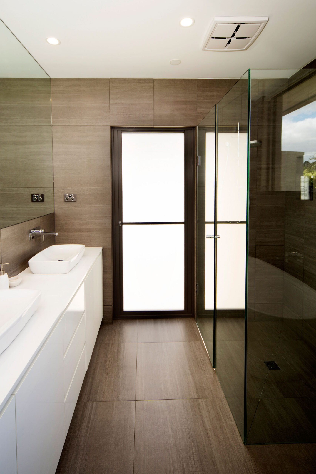
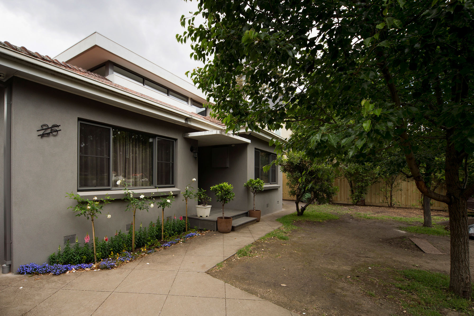
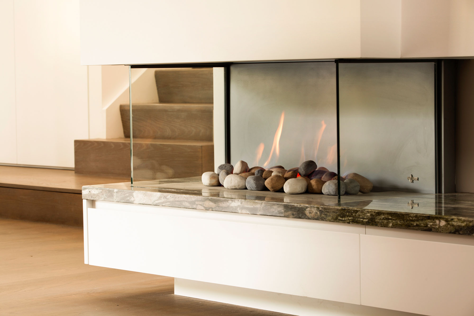
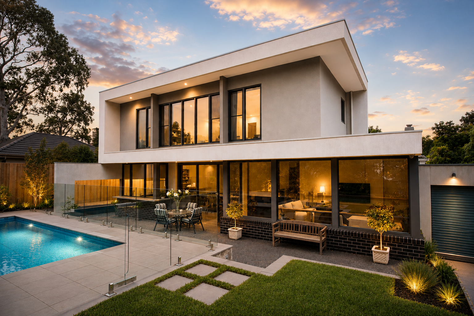
This Ivanhoe project called for two things at once: a contemporary extension for modern family living, and a careful restoration of the home’s original 1930s Art Deco character. The result pairs a two storey architectural extension with a full restoration of those original features, with landscaping and a pool completing the outdoor setting. Custom joinery and granite benchtops anchor the kitchen, and an open fireplace is integrated into the TV unit as a central feature of the main living space. Solid European oak flooring runs throughout, and floor-to-ceiling doors and windows connect the interior to the garden. A CBUS system controls lighting scenes across the home, with a heat pump hydronic system handling climate.
Date:
2013