

Thornbury House
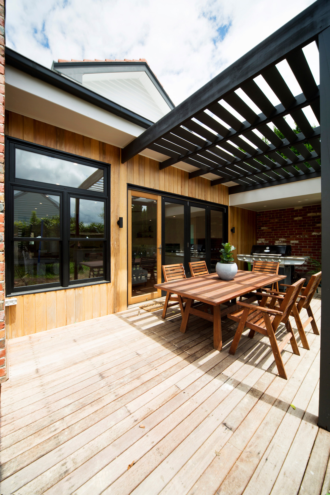
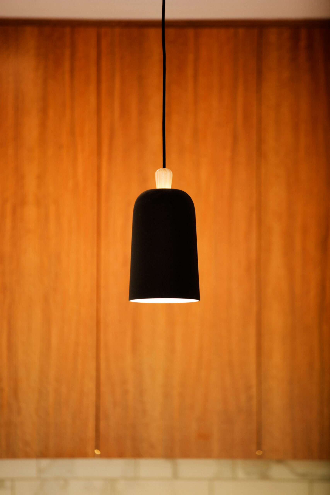
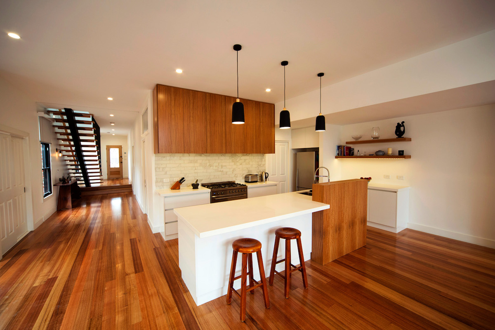
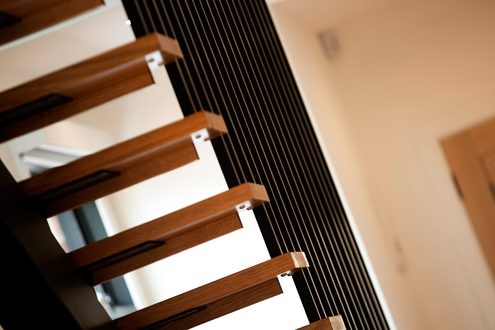
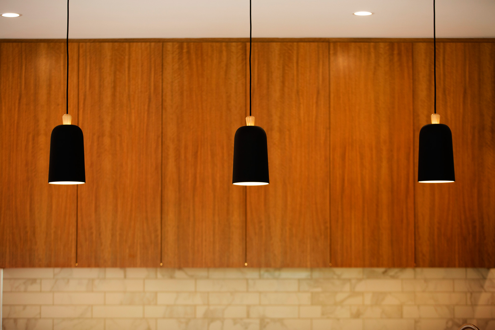
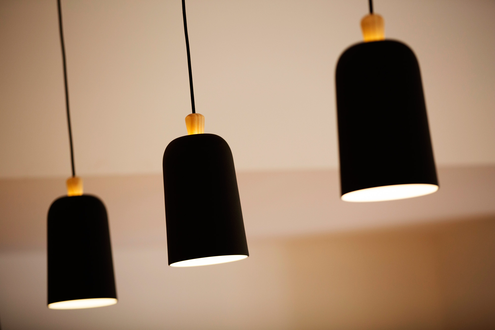
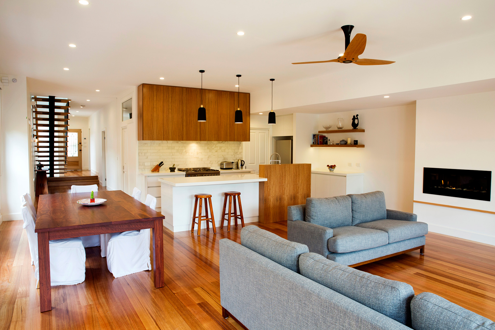
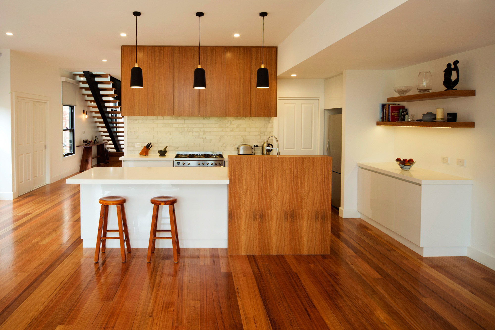
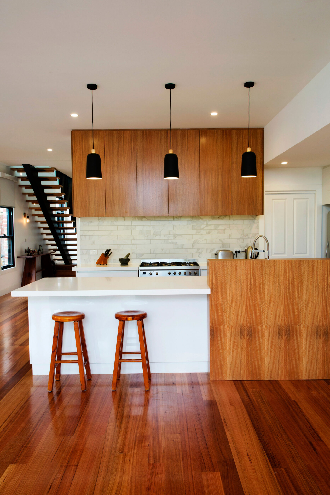
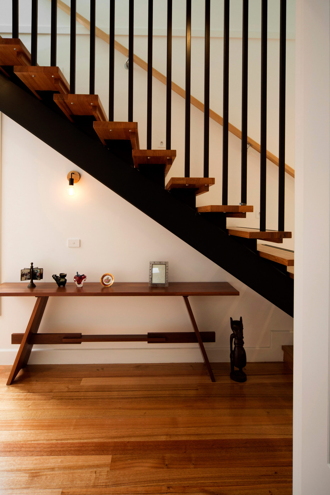
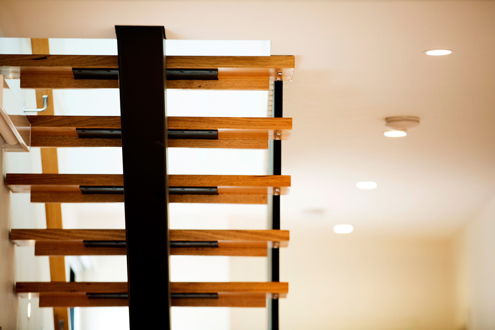
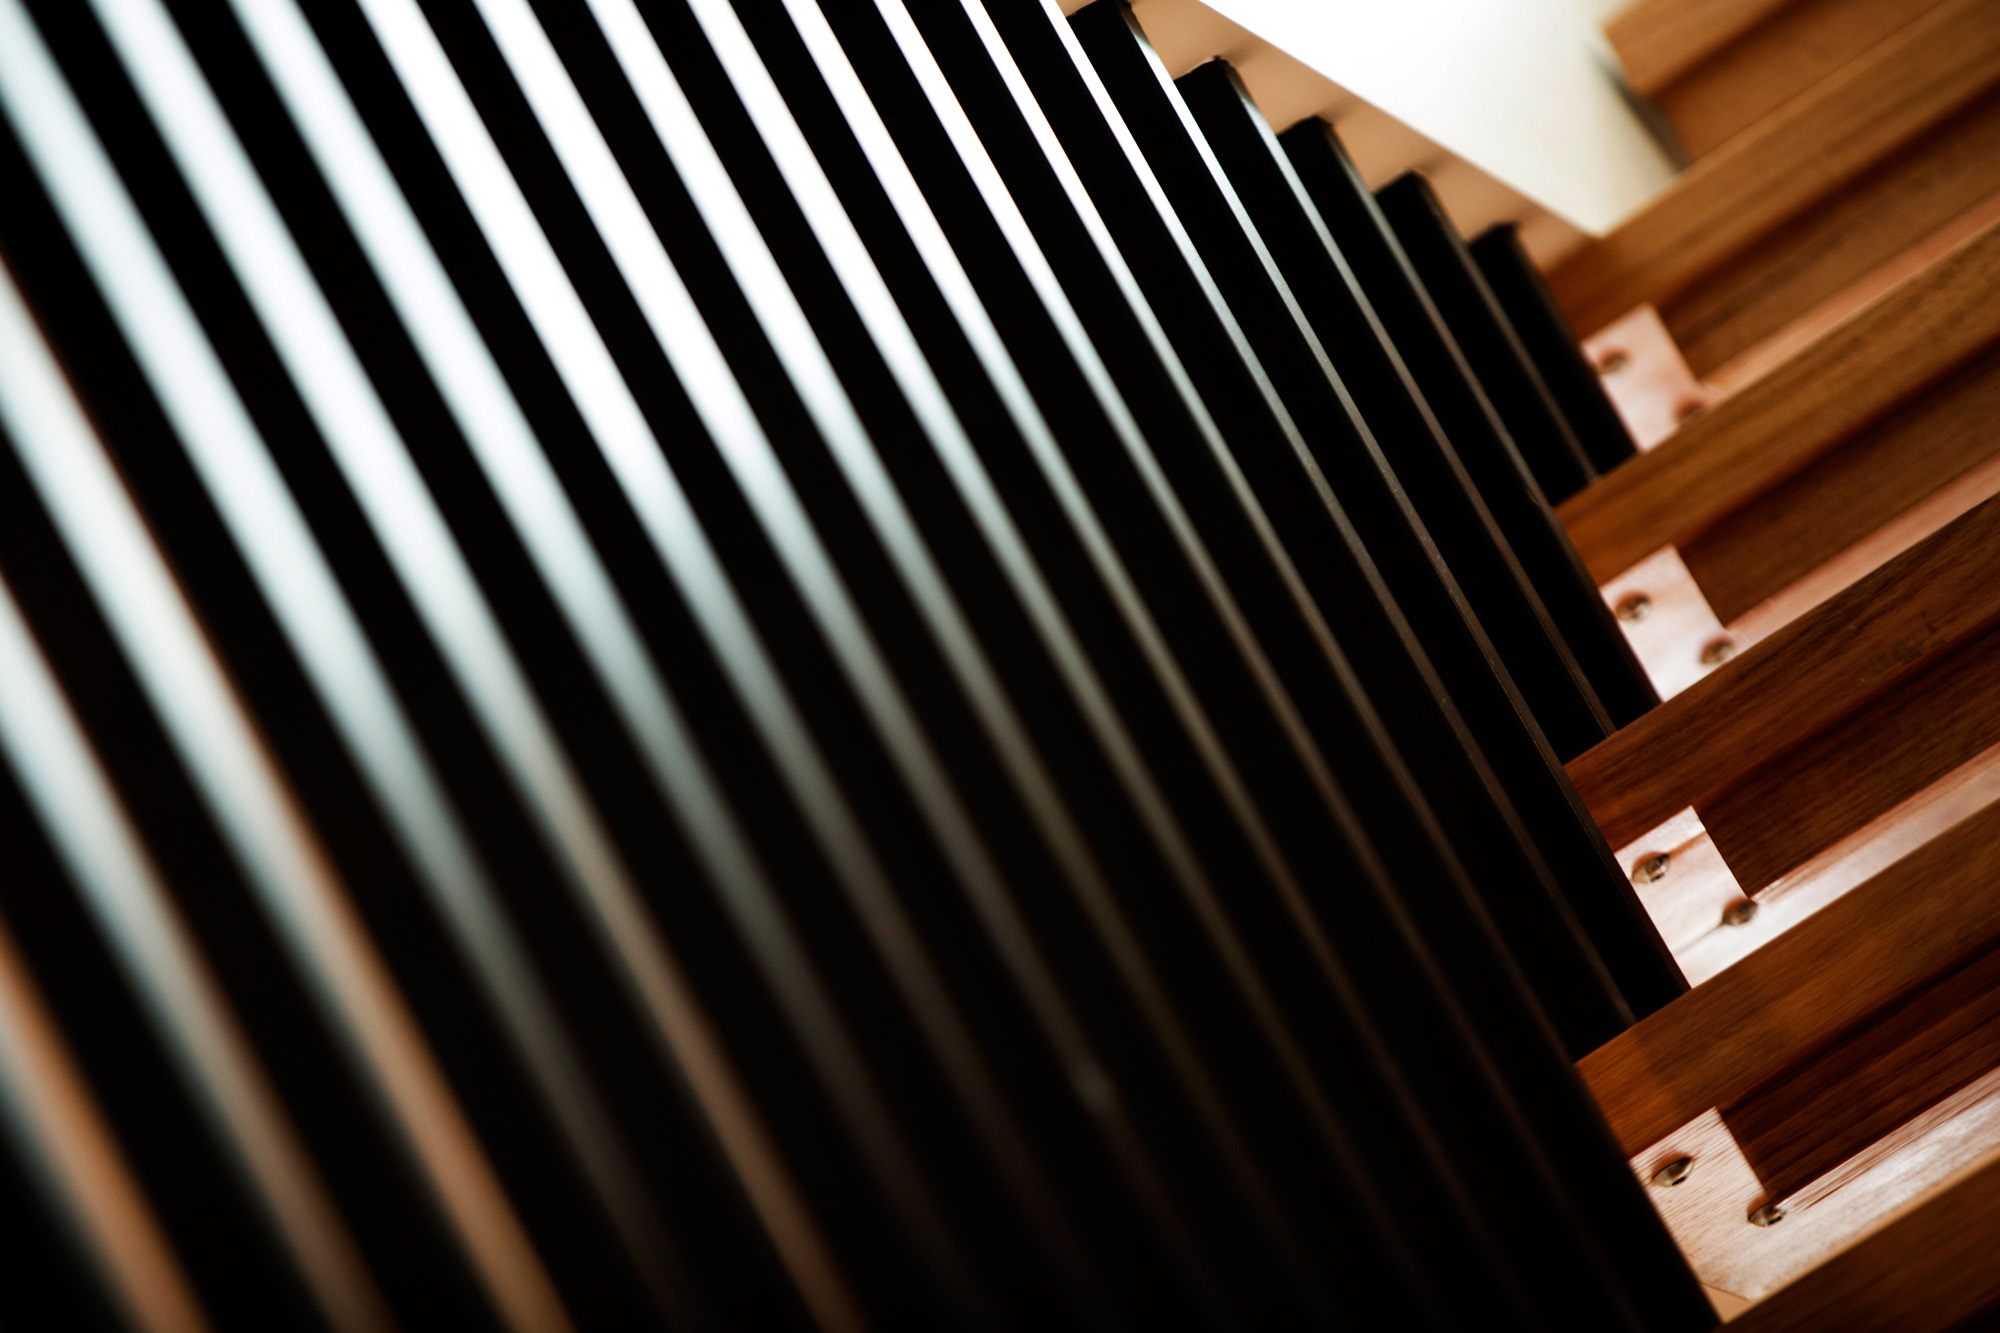
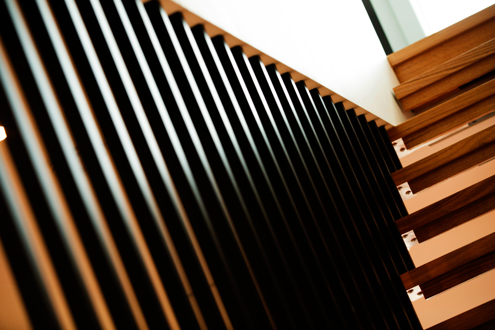
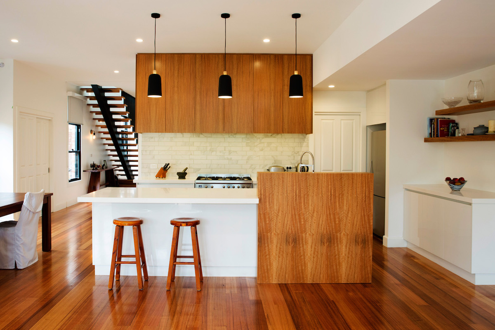
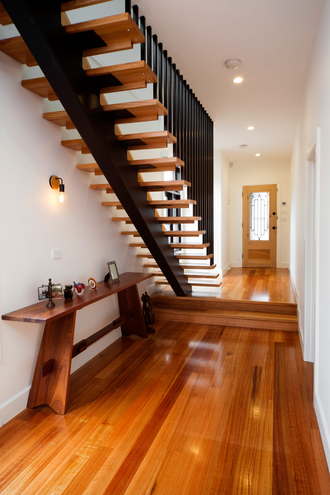
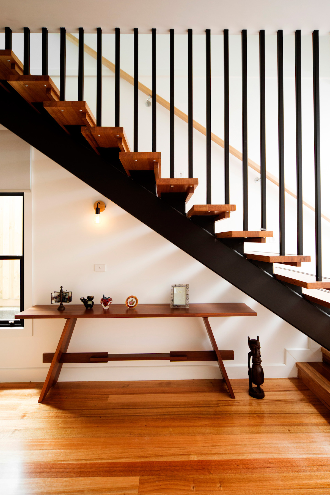
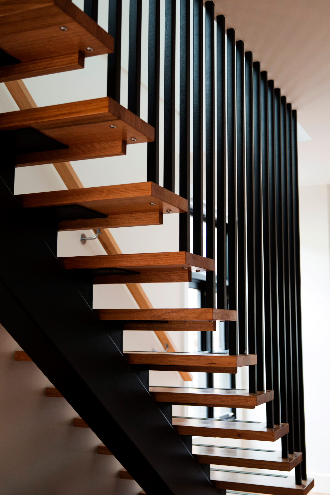
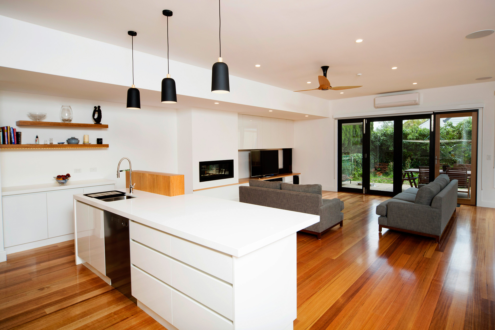
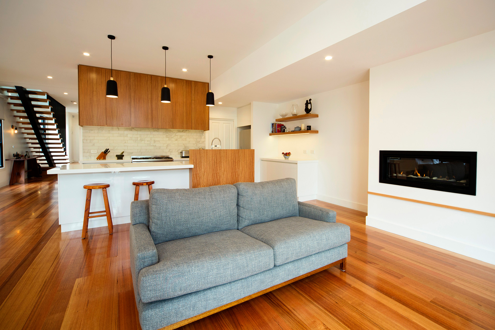
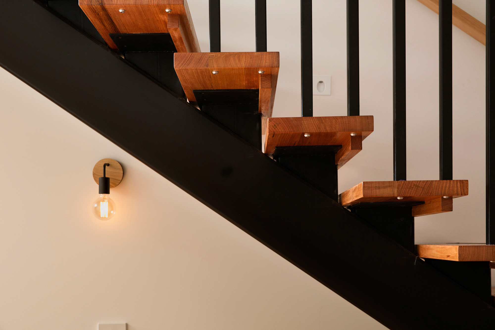
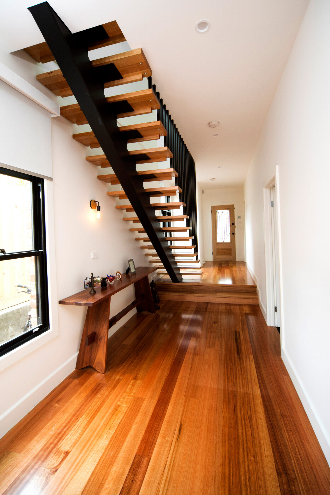
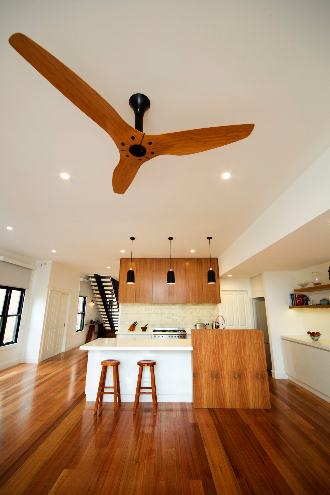
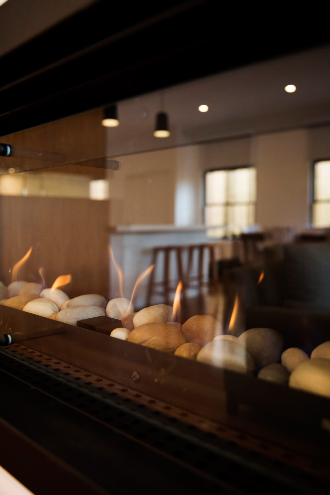
This Californian bungalow in Thornbury needed more room for a growing family, without losing the warmth of the original home. The two storey extension added a contemporary kitchen, laundry, two bedrooms and a bathroom upstairs. Natural timber cladding features on the extension, with a new deck and alfresco area giving the family extra living space. Inside, solid timber flooring runs through the living and kitchen areas, complemented by a timber kitchen, fireplace and contemporary fixtures. A floating staircase leads to the new bedrooms upstairs, divided by a bathroom for convenience.
Date:
2015