


Warrandyte House
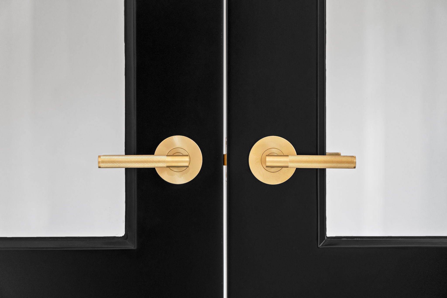
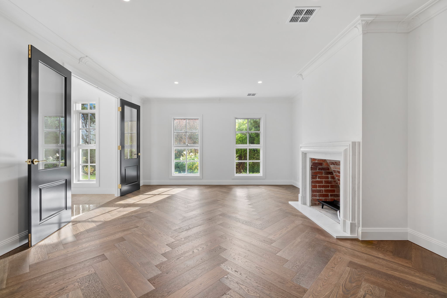
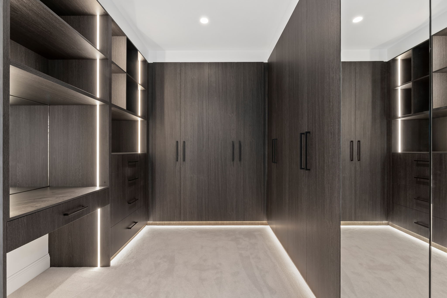
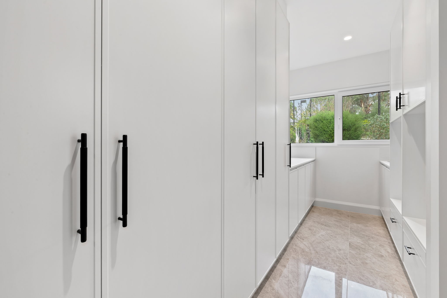
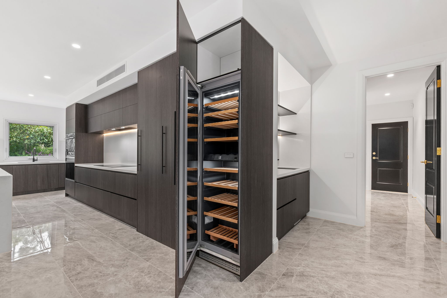
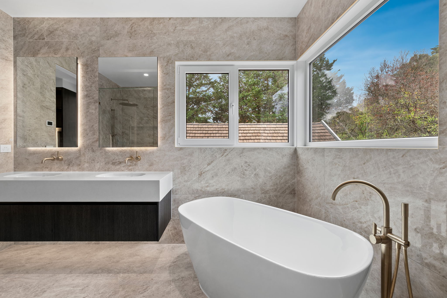
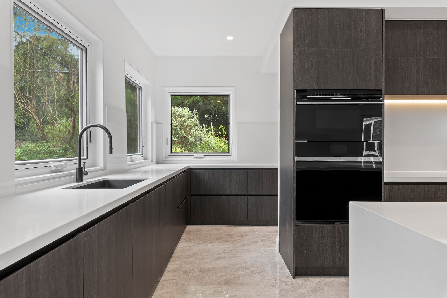
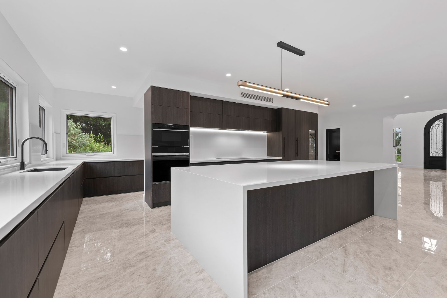
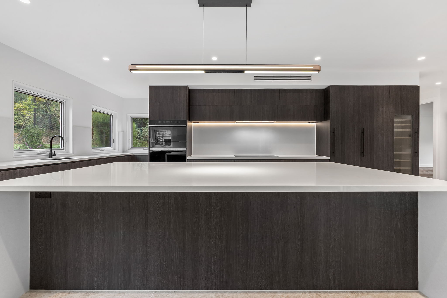
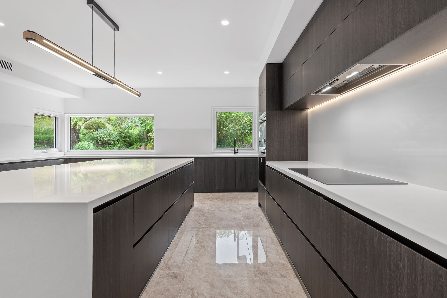
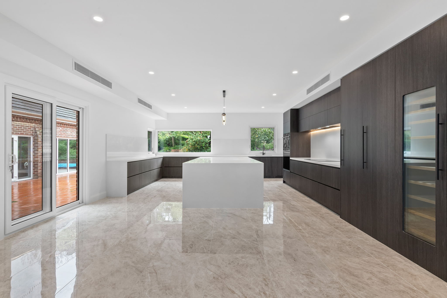
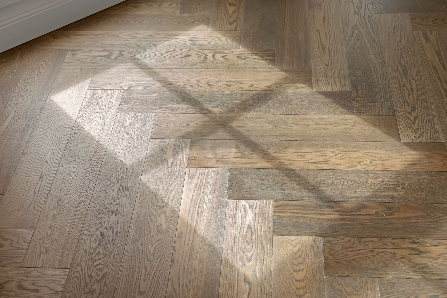
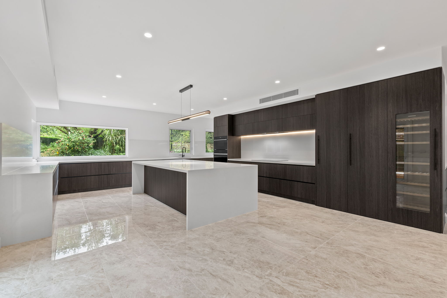
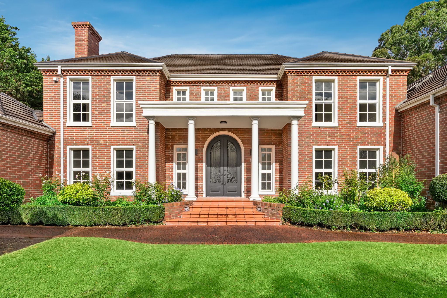
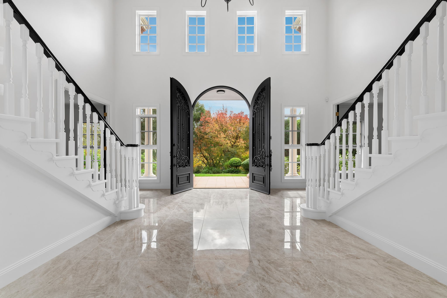
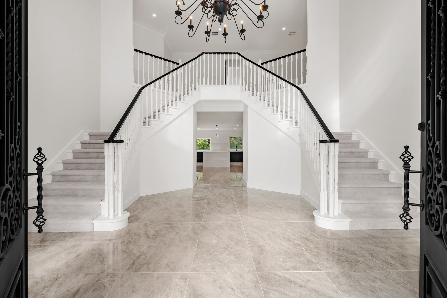
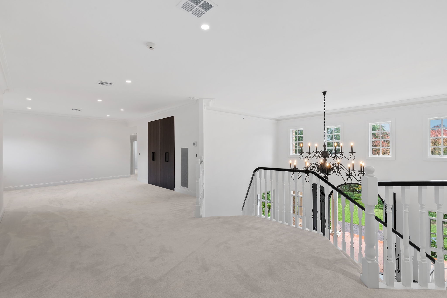
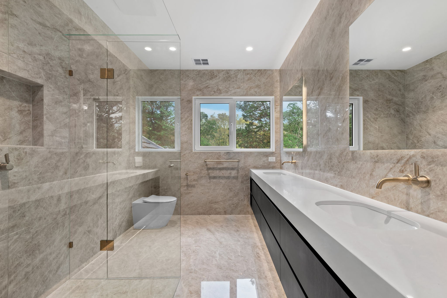
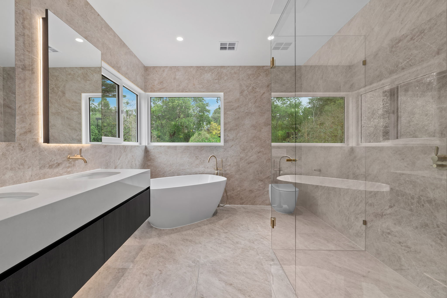
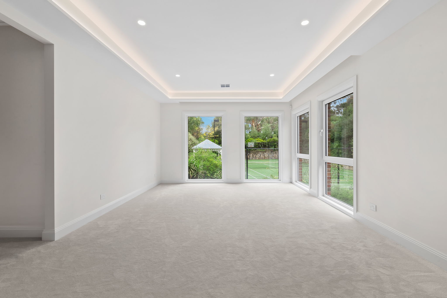
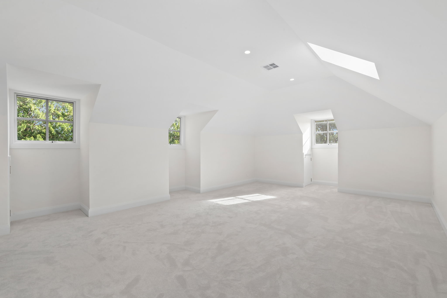
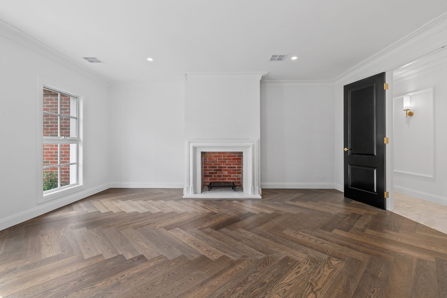
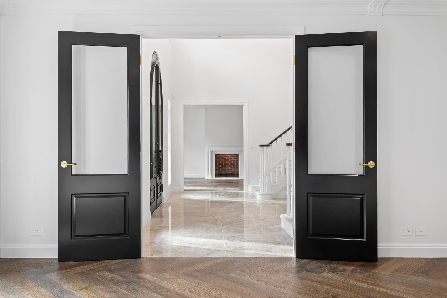
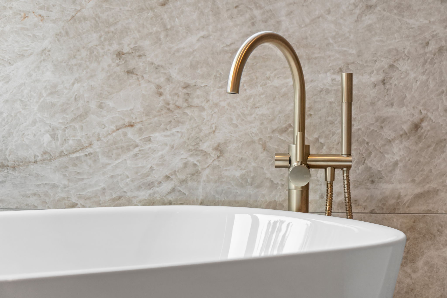
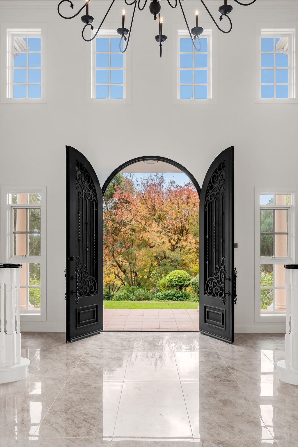
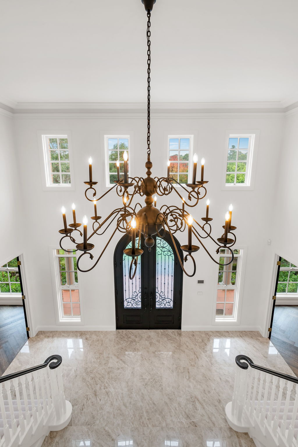
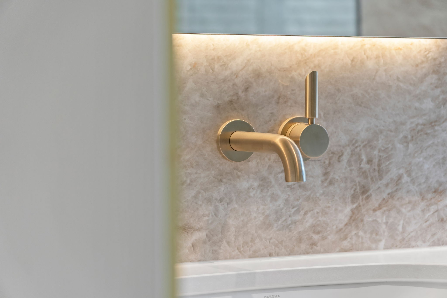
This Warrandyte home needed its living areas reimagined into one connected space, along with a refresh of the existing pool to bring the whole home up to a current and consistent standard. Major structural works across this 80 square home opened up the kitchen, dining and family areas into a single flowing space. The new Wolf and Liebherr kitchen features a wine cellar fridge, butler’s pantry and touch-activated cabinetry. Natural stone and marble finishes run alongside European oak chevron flooring. The renovation included a complete strip and refurbishment of the indoor pool, replacement windows in energy efficient uPVC, and installation of a custom iron entrance door.
Date:
2026