
Northcote House
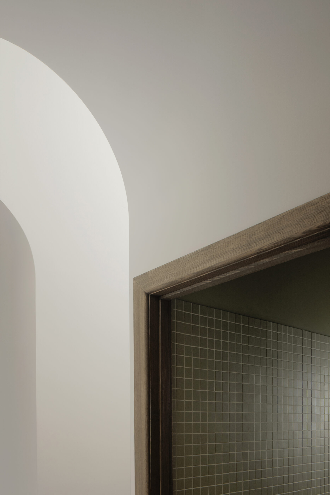
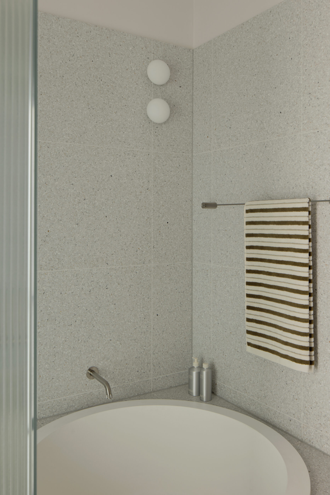
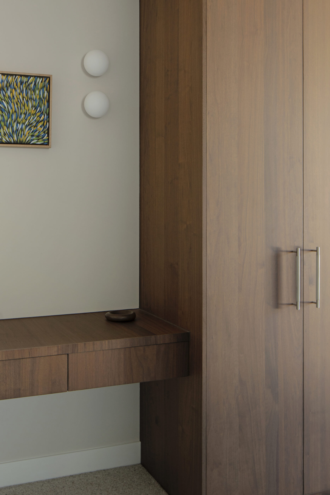
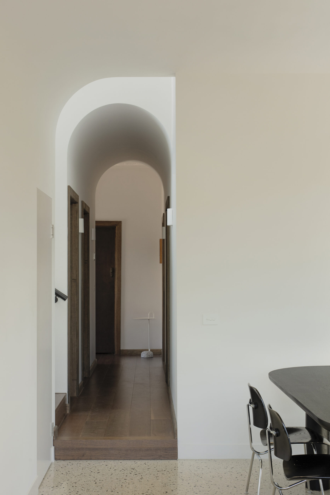
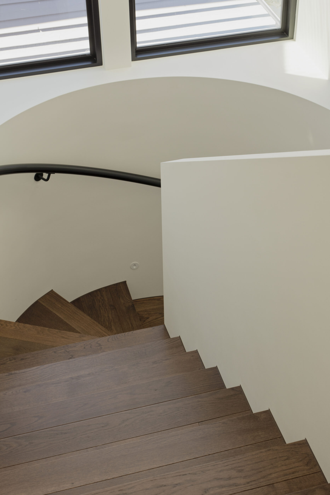
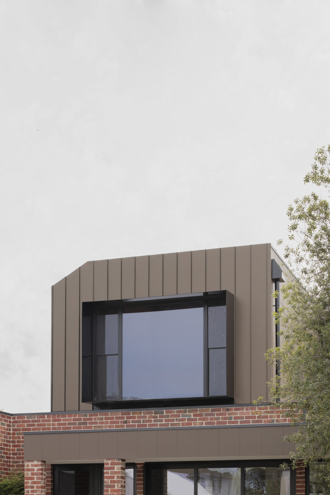
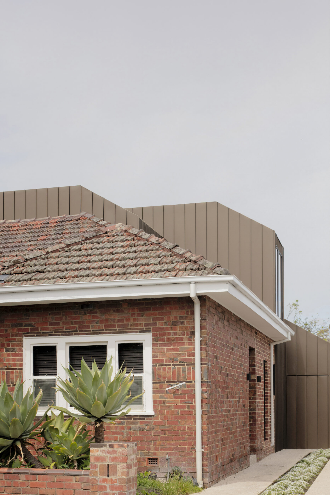
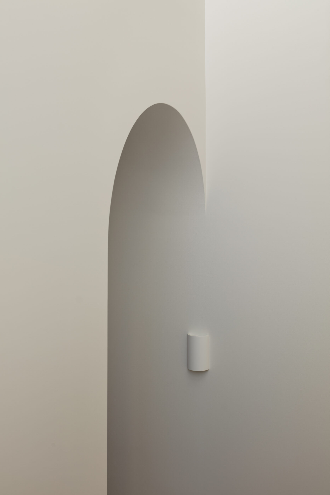
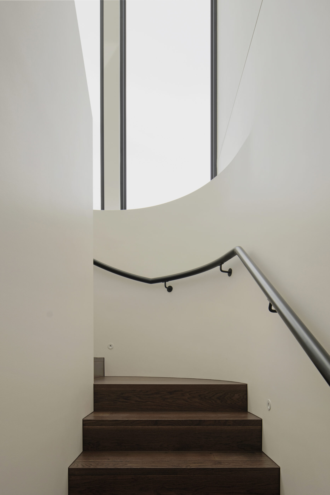
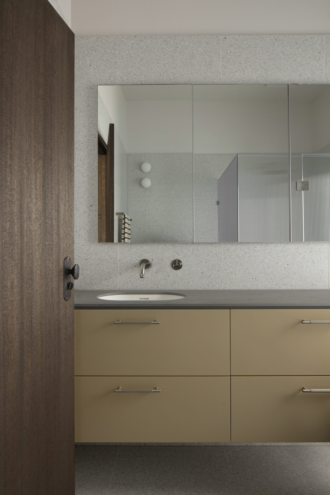
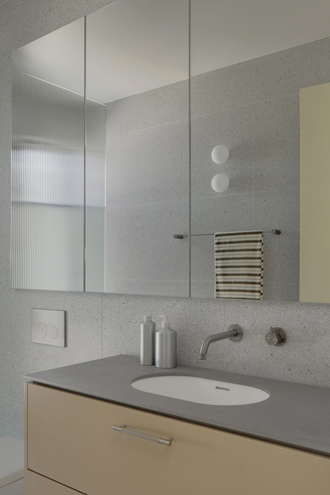
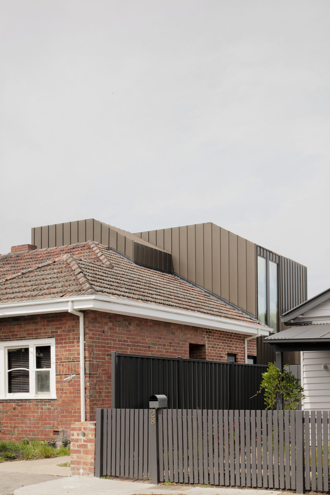
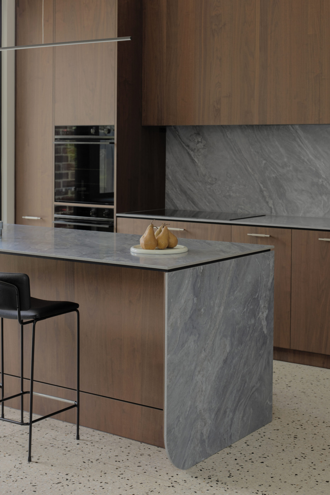
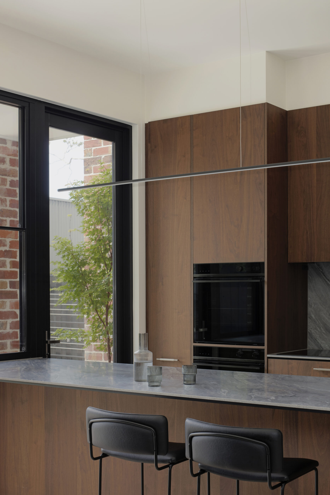
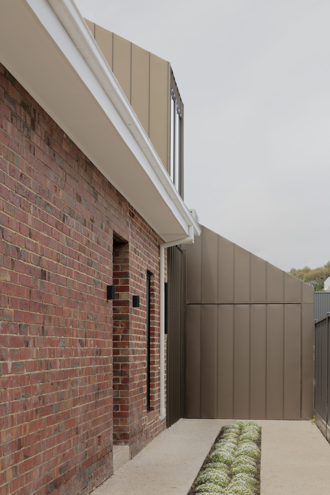
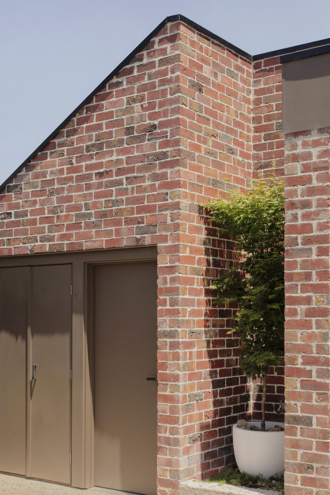
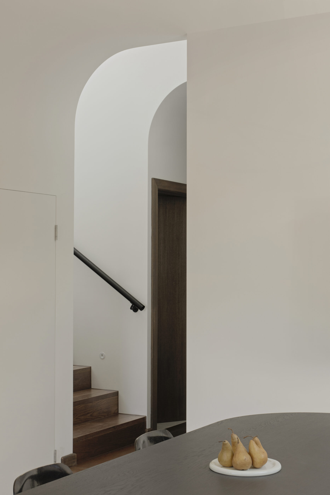
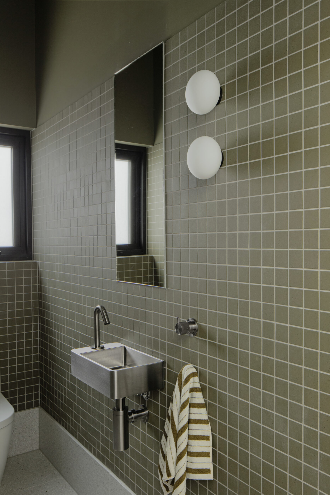
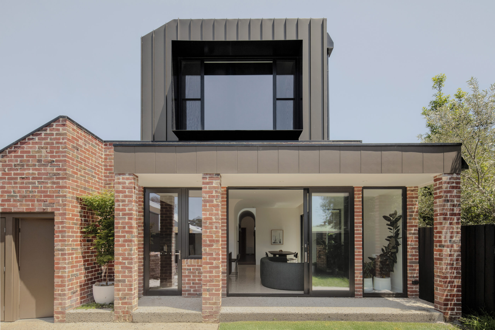
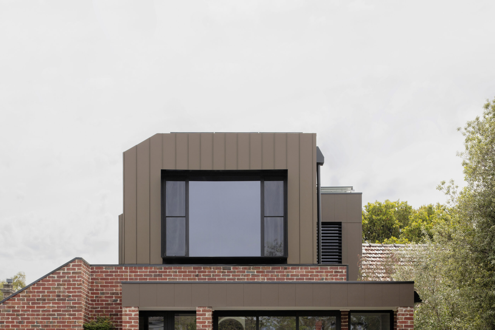
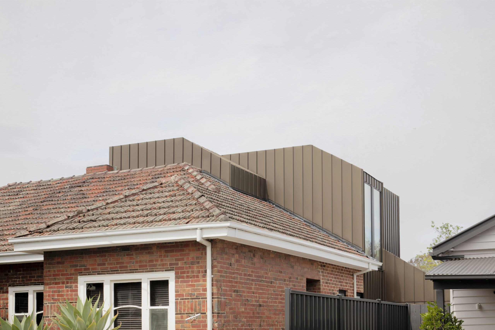
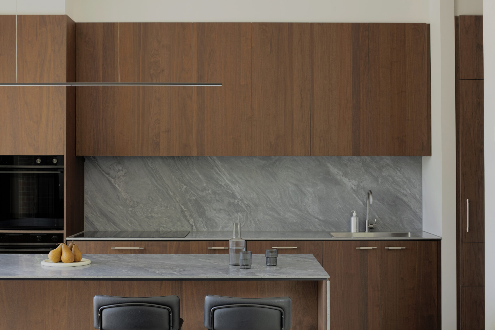
The brief for this Northcote project was to give a much-loved 1940s workers cottage room to grow, without losing the character that drew the owners to it in the first place. The result is a two storey extension that pairs the home’s original character with a considered material palette. Bronze standing seam cladding wraps the new upper floor, while recycled bricks tie the addition back to the existing façade. Inside, oak veneer joinery runs through the living spaces, complemented by terrazzo and green Italianate mosaic tiles. The kitchen island is anchored by a custom Arctic Ice terrazzo slab with integrated hydronic heating, a detail that reflects the level of craft carried through the build.
Date:
2025