

Templestowe House
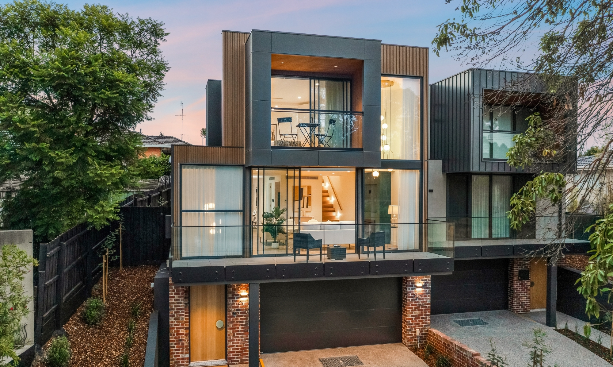
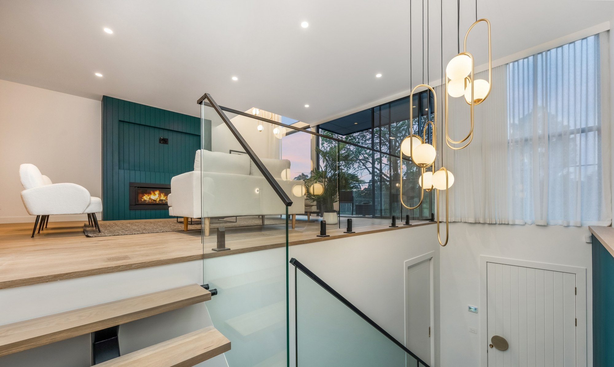
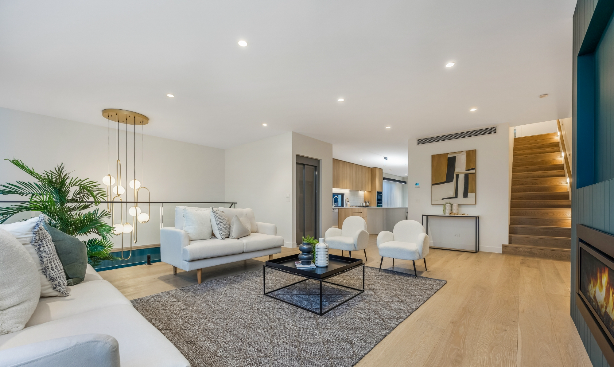
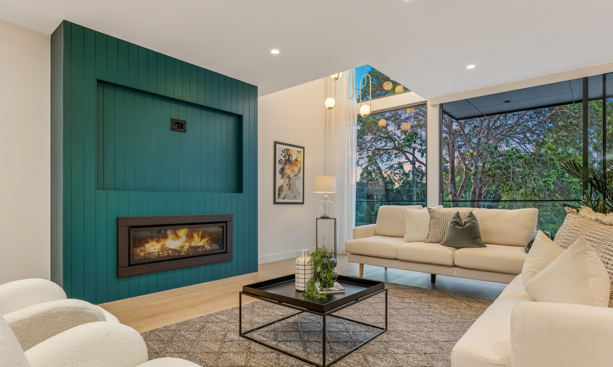
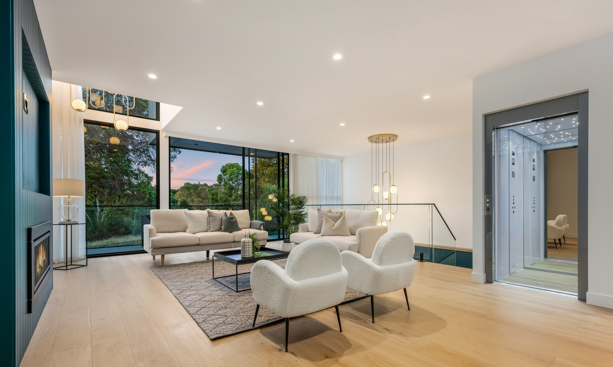
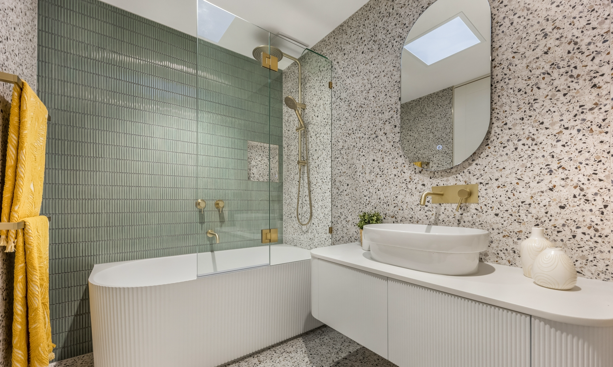
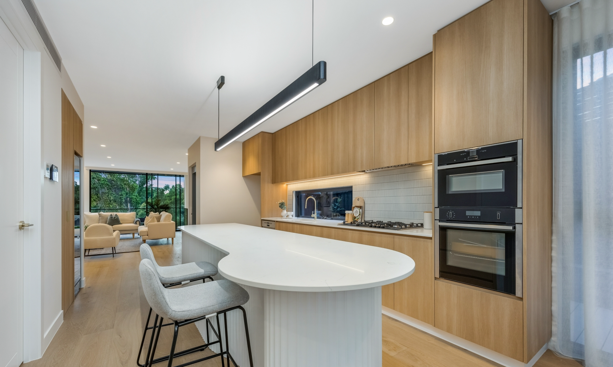
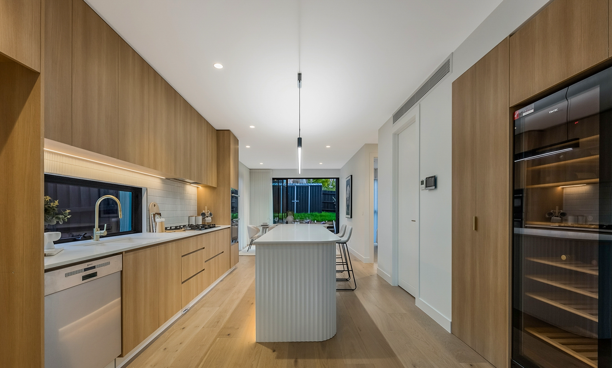
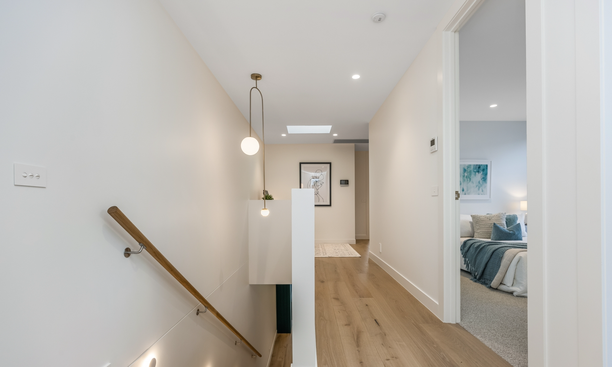
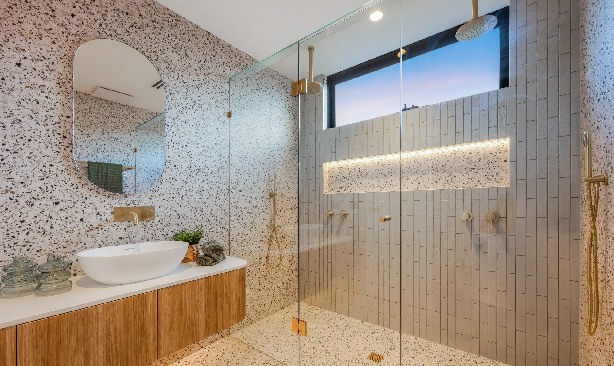
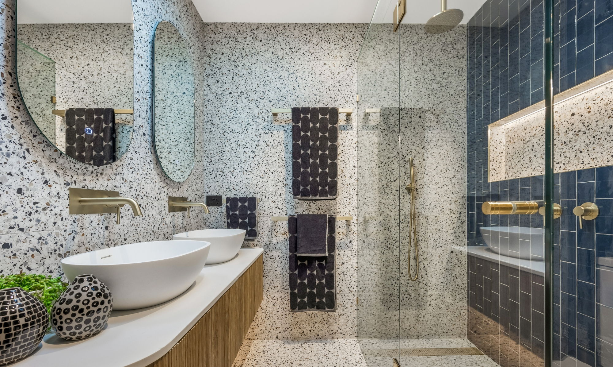
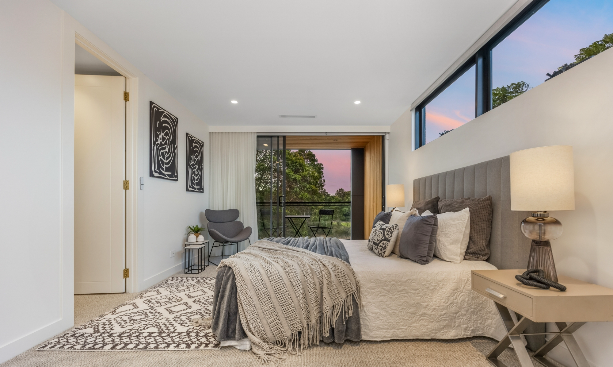
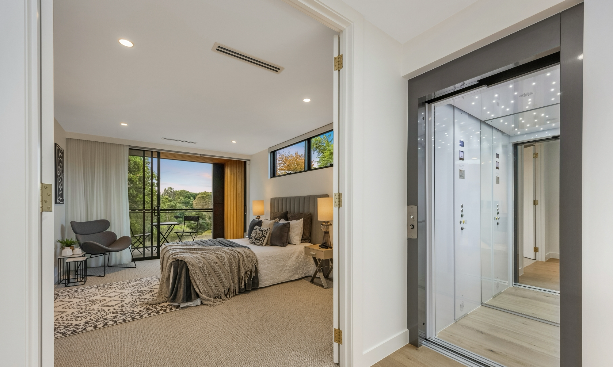
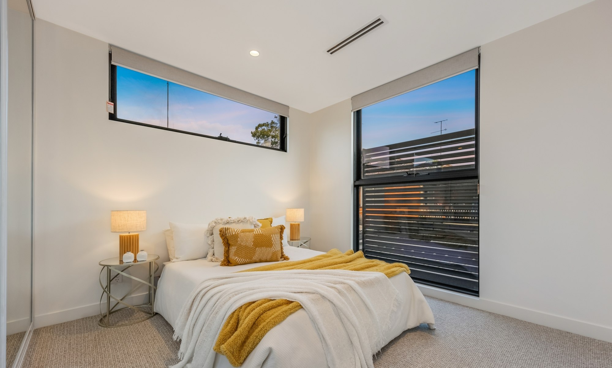
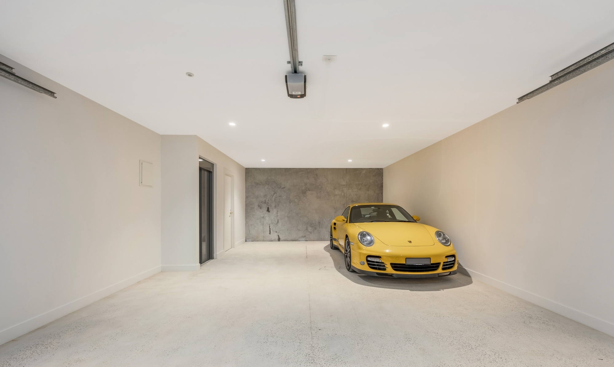
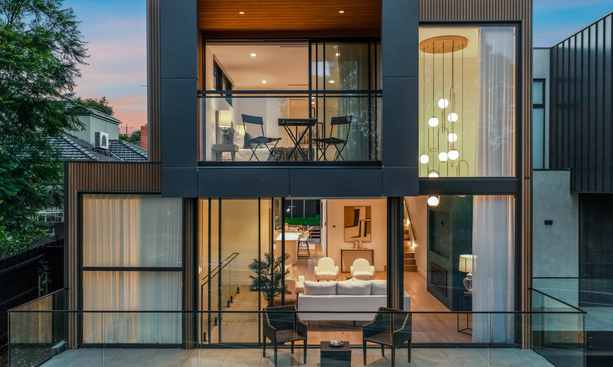
This Templestowe project saw two custom townhouses built side by side, each finished to its own brief while sharing a consistent level of quality throughout. Full landscaping with exposed aggregate driveways tie both homes together. Working closely with the interior designer, each home features oak timber floors and natural marble benchtops. The Miele kitchens include butler’s pantries, with custom joinery extending to laundries and walk-in robes. Velux skylights and LED pelmet lighting feature in the bathrooms, while true floor-to-ceiling ezyjamb doors feature throughout.
Date:
2025